top of page


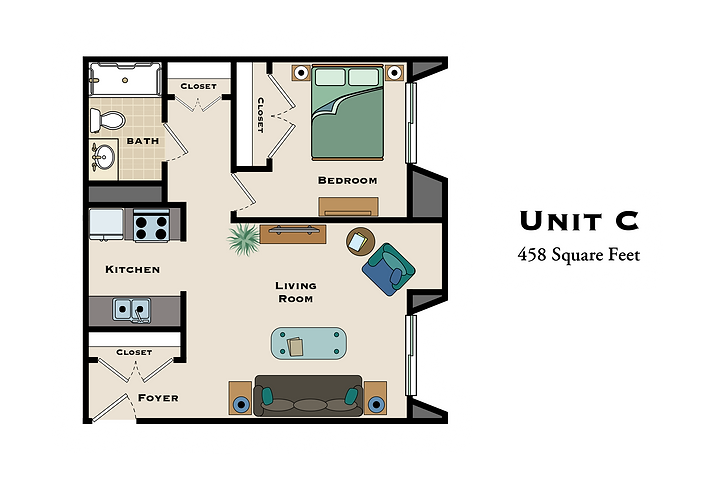
Peterborough Floorplan Options and Layouts




Accessible units and reasonable accommodations
are available for those with disabilities.
At the request of and at no charge to a resident household, the Development shall purchase and install grab bars around each tub/shower unit. The product specifications and installation will meet or exceed the 2010 ADA Standards for Accessible Design.

bottom of page